 For sale
₺65,000,000
 1 / 26


Antalle Concept Houses · Altınkale · Döşemealtı
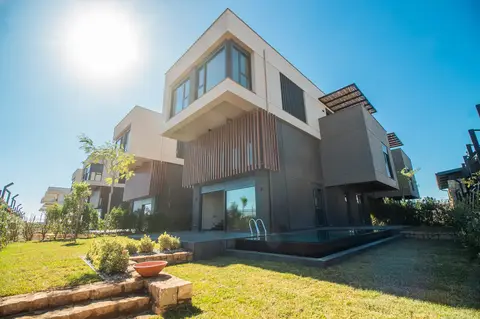
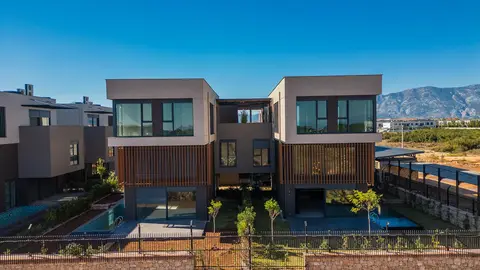
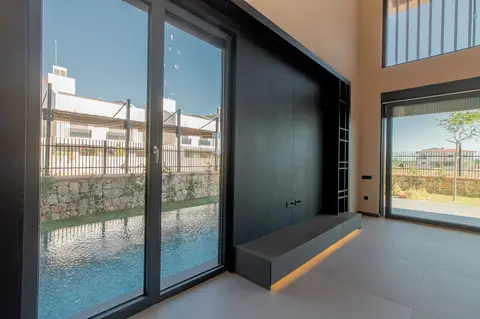
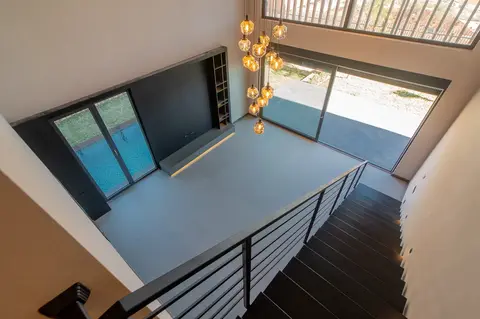
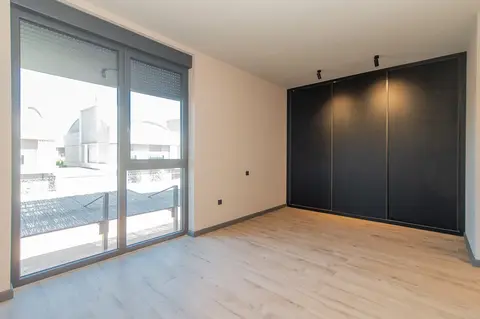
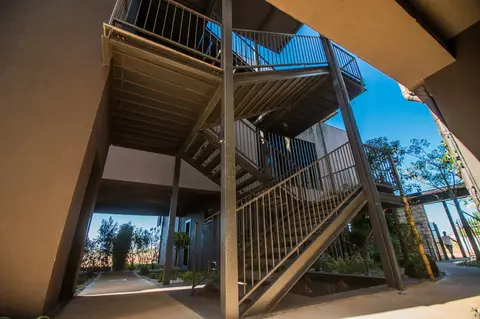
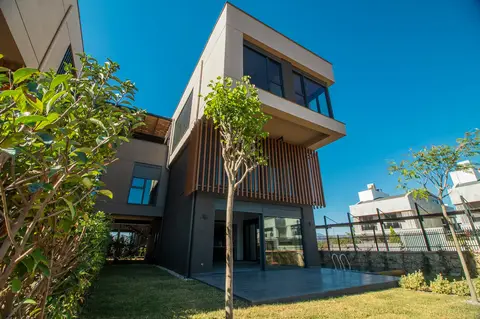
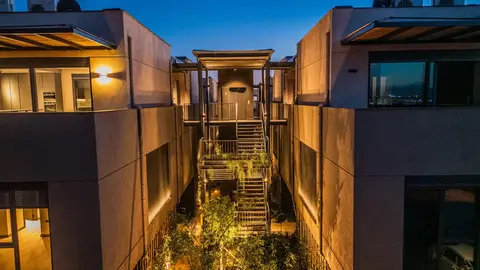
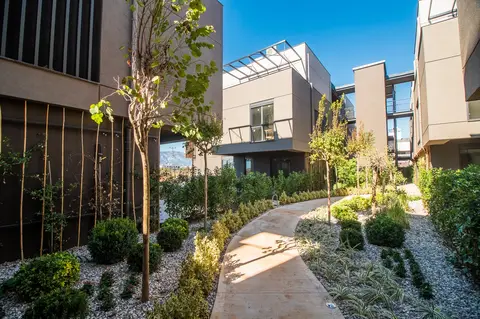
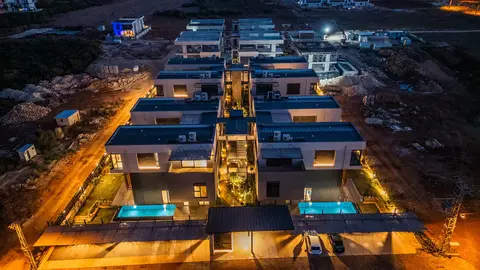
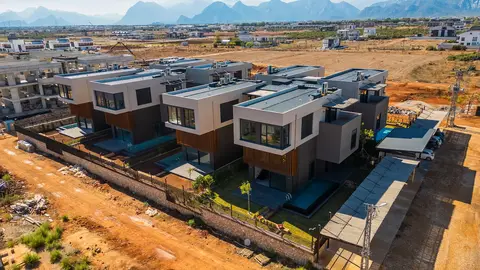
In the completed Phase 1 of Antalle Concept Houses, a 5-phase development on 40 dönüm in Altınkale, Döşemealtı, the whole 3-storey building is offered in one sale: the 4+1 garden duplex and the 2+1 terrace apartment above it together, 360 m² of gross interior space used as a 6+2 home. Condominium title and occupancy permit are issued and the two title deeds are ready.
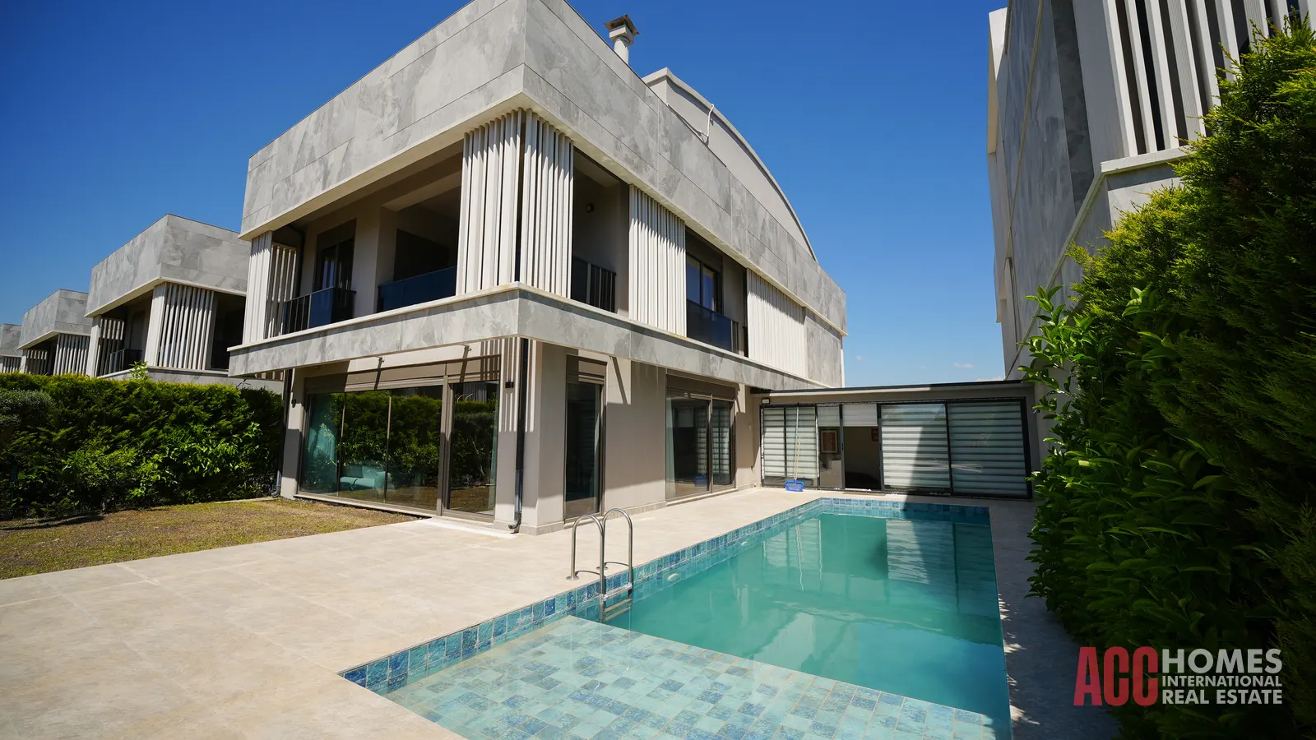
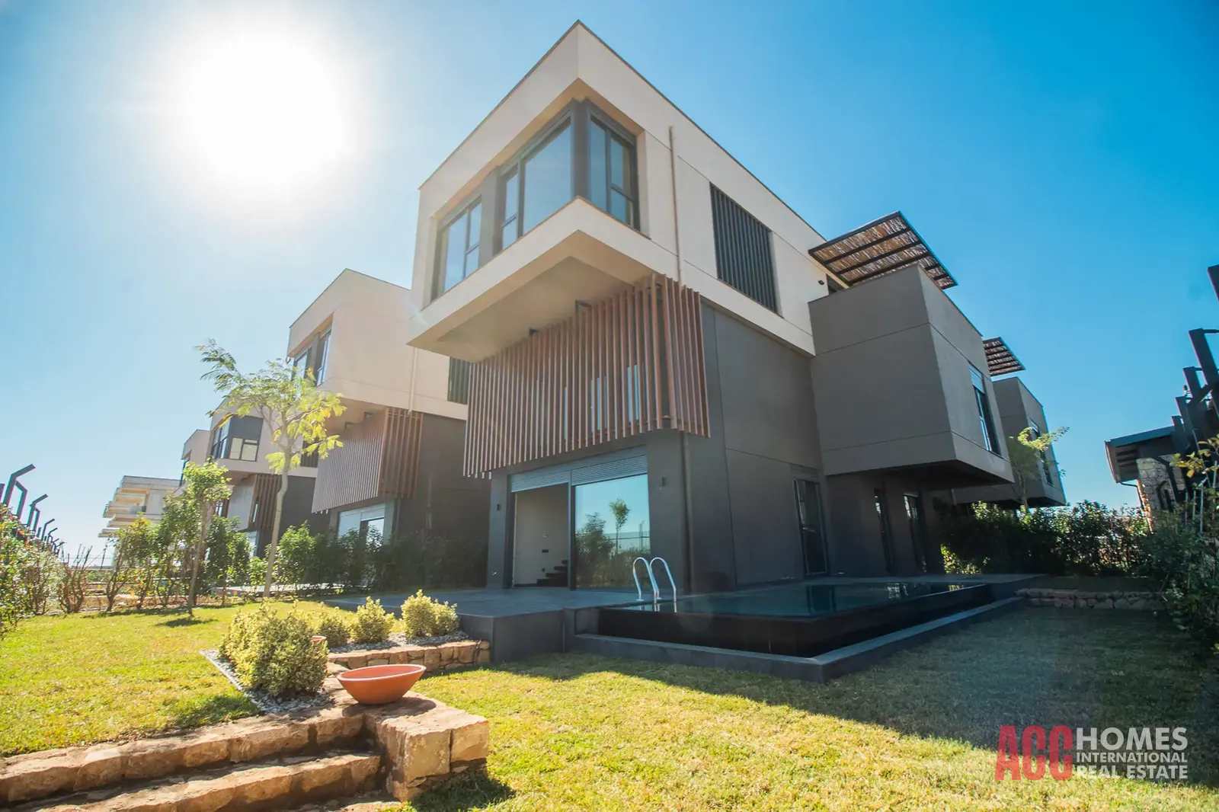
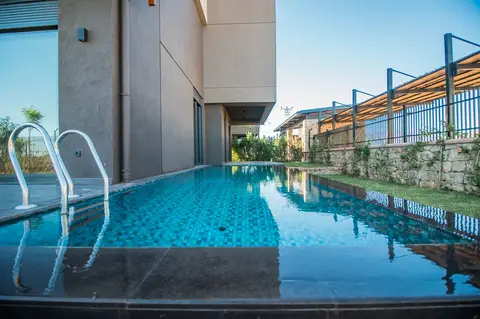
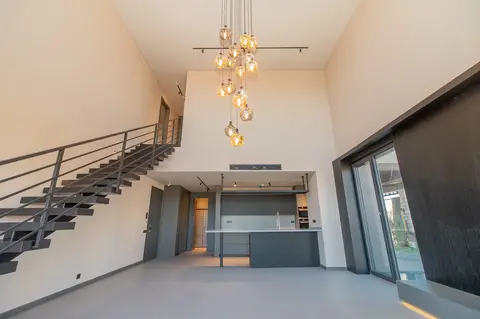
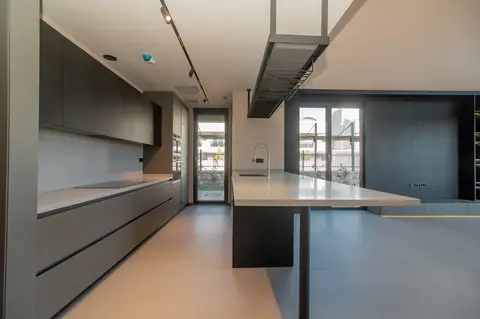
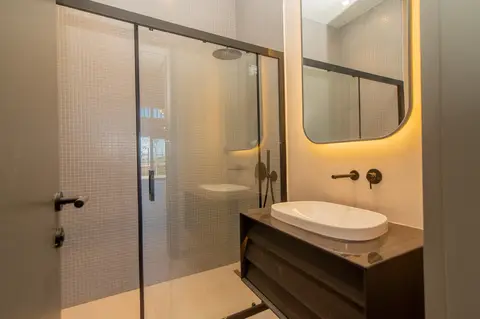
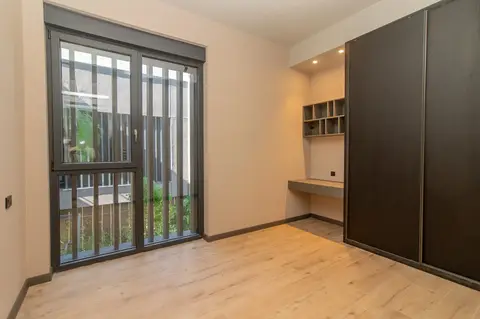
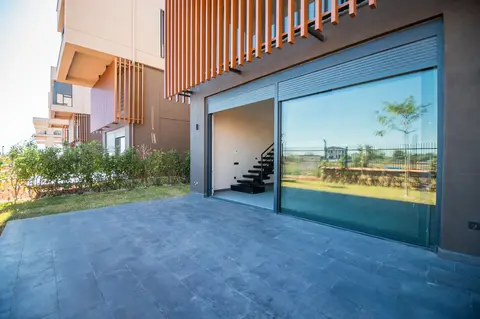
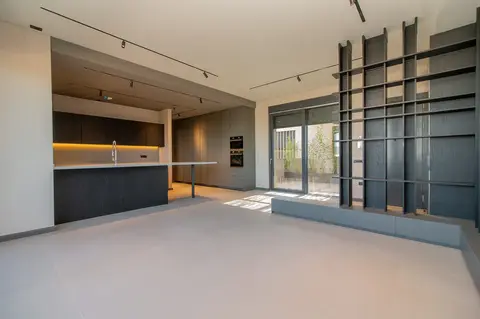
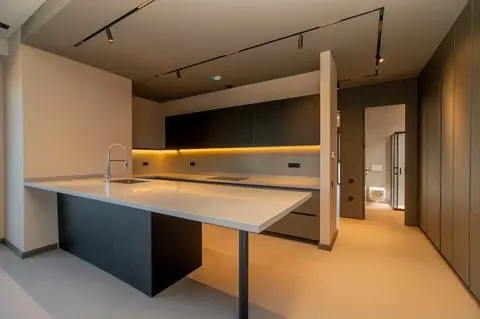
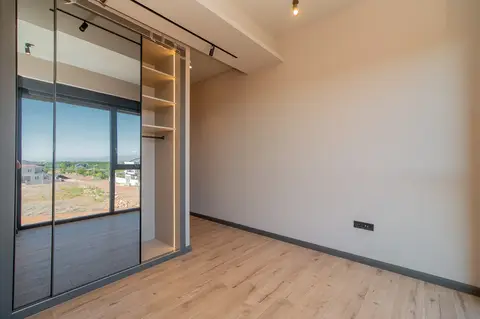
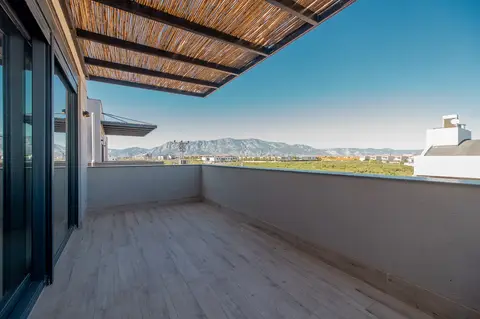
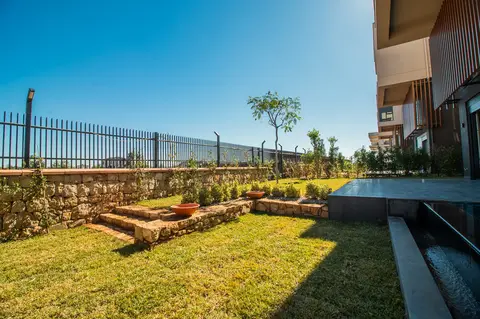
The lower two floors form the 240 m² garden duplex: private garden and overflow pool, a double-height living room, an island kitchen opening to the garden and an en-suite bathroom with wardrobe in every bedroom. The 120 m² terrace apartment above has a large terrace off the living room, reed shade, mountain views and open-plan living with an island kitchen.
Use the building as one 6+2 villa, or live in the duplex and rent out the terrace apartment. The building has facades on all four sides.
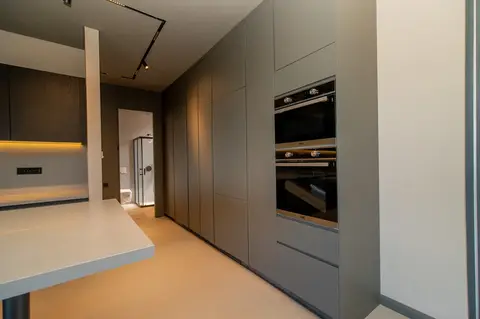
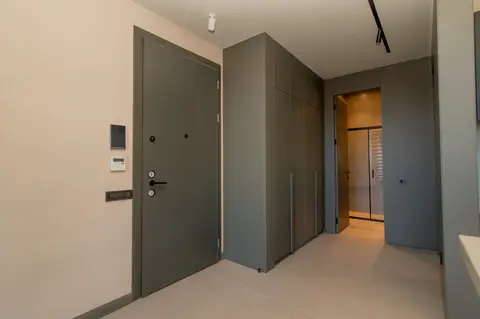
Specification: underfloor heating with combi boiler, Mitsubishi Electric air conditioning in every room, a Franke 6-piece built-in appliance set, smart-home automation and electric shutters, a designer cloakroom, heat, water and sound insulation, fibre internet and natural gas.
The sale is cash; the full price is shown on the title deed with a full VAT invoice. Given its value, the property is suitable for foreign buyers applying for Turkish citizenship by real estate investment and for a residence permit; applications are subject to current legal requirements and a licensed (SPK) valuation report.
The project is by Lejant Proje. Konyaaltı Beach is about 25 minutes away, the city centre 28 and the airport 35; Toplum Koleji is within walking distance. The sample apartment and finished villas can be viewed on site; contact us for an appointment.
| Title deed fee (buyer 2%) | — |
|---|---|
| Agency fee (2% + 20% VAT) | — |
| Land registry fee, DASK | May vary by area and property |
| Valuation report and translation | Varies by provider; we obtain quotes for you |
| Estimated total costs | — |
An estimate only; we confirm exact figures in writing before the transaction.
Around 50 partners work with us at ACC Plaza. Grow your career with access to our portfolio, training, marketing and end-to-end operational support.
Leave your details and one of our professionals will call you shortly.
We would like to use visit statistics (Google Analytics, Microsoft Clarity) to improve our site and marketing cookies (Meta) to measure our ads. These cookies only run with your consent. See our Privacy Policy.